The concept of home is undergoing a profound shift. For decades, the standard American dream dictated a familiar path: graduate, move out, buy a starter home, and eventually upgrade to a larger suburban property. However, modern economic realities, changing family dynamics, and a desire for deeper connection have breathed new life into an older way of living. Today, more families are turning toward the idea of the multigenerational compound. This is not merely about surviving tough economic times by squeezing into a basement; it is an intentional, strategic choice to pool financial resources, share daily responsibilities, and cultivate a supportive environment where grandparents, parents, and children can thrive together on a single piece of land.
Creating a successful family estate requires balancing two seemingly opposing forces: communal connection and absolute personal privacy. Without a careful plan, a shared property can quickly begin to feel claustrophobic, leading to friction instead of harmony. When done correctly, however, a compound provides an unmatched safety net, offers built-in childcare and eldercare, and builds long-term wealth through shared real estate equity. Transforming a standard property into a functional, multi-unit homestead is a massive undertaking that touches on architectural design, local law, heavy civil construction, and interior renovation. It requires moving away from piecemeal DIY projects and moving toward a cohesive master plan.
Navigating Local Ordinances and Managing Early Project Feasibility
Before anyone picks up a sledgehammer or clears a patch of trees, the very first hurdle is always the local municipality. Every piece of land is governed by a complex web of zoning laws, setback requirements, and utility restrictions that dictate exactly what can be built, where it can be placed, and how many people can legally reside on the property. For instance, many suburban and semi-rural zones have strict limitations on the number of freestanding residential structures allowed on a single parcel. They may also regulate the maximum height of outbuildings or impose strict impervious surface limits, which cap the total percentage of your land that can be covered by roofs, driveways, and patios.
Ignoring these regulations at the start of your project can result in catastrophic financial losses, including forced demolition or denied utility connections. This is why involving professional construction consultants during your initial feasibility phase is one of the smartest investments you can make. These experts understand how to interpret local land-use matrices, analyze soil stability for expanded septic demands, and represent your interests during municipal variance hearings. They can look at a plat map and instantly identify hidden easements or drainage corridors that might completely derail your plans for an extra dwelling unit or a massive workshop.
Once you establish what the law allows, the focus shifts to the intense logistics of managing a multi-structure construction site. You are no longer just remodeling a bathroom; you are essentially running a miniature commercial development. You will have heavy machinery tearing up the yard, multiple trade crews arriving daily, and competing demands for power, water, and access routes. To keep your sanity and your budget intact, you must partner with an experienced home renovation contractor who has a proven track record of handling complex, phased residential developments. This professional will ensure that utility trenches are dug in the correct sequence, that structural foundations are poured correctly, and that the daily disruption to your family’s current living situation is kept to an absolute minimum.
Designing Independent Living Quarters and Versatile Workspace Options
The hallmark of a true family compound is the presence of distinct, independent living spaces that allow different branches of the family to maintain their own routines, boundaries, and privacy. The goal is to create a layout where grandparents can enjoy quiet mornings without being woken up by loud teenagers, and young adults can come home late from work without disturbing the rest of the household. Achieving this balance requires careful physical separation, which is often accomplished by organizing the property layout into distinct zones:
- The Main House Hub: Positioned as the central anchor of the estate for shared meals and large gatherings.
- The Detached Independent ADU: Placed away from the main house with its entrance facing away to maximize privacy for aging parents or young adults.
- The Dedicated Work and Storage Zone: Situated near the property line to keep noisy hobbies, heavy equipment, and business operations separate from the living spaces.
When you are ready to expand your footprint with a fully independent secondary dwelling, hiring a dedicated adu construction service is the most efficient path forward. These specialized builders focus entirely on Accessory Dwelling Units, meaning they are deeply familiar with the specific space-saving layouts, independent utility metering, and acoustic design principles required to make a small footprint feel like a luxury home. They can help you position the structure so that its windows and outdoor seating areas face away from the main house, maximizing visual privacy for everyone involved. These units can easily adapt over time, serving as a rental unit, a home office, or a peaceful retirement cottage as your family’s needs evolve.
Beyond residential living spaces, a functional compound often requires large-scale structures for hobbies, remote work, or equipment storage. If you have multiple generations sharing a piece of land, chances are you will need a place to park trailers, store tractors, set up a woodworking shop, or house a home-based business. For these heavy-duty needs, traditional stick-built construction can quickly become prohibitively expensive. Instead, working with a specialized pole barn contractor allows you to erect highly durable, wide-span outbuildings at a fraction of the cost. These post-frame buildings offer incredible architectural flexibility, allowing you to create massive clear-span interiors without the need for interior load-bearing walls. This means you can easily divide the space into a vehicle garage on one side and a climate-controlled studio or workshop on the other, keeping noisy or messy activities completely separate from the main living quarters.
Reimagining the Main House to Support Larger Family Gatherings
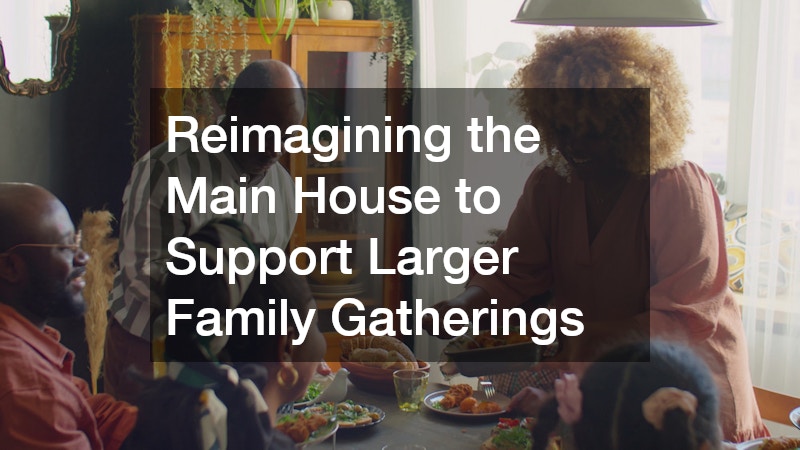
While independent living units provide necessary privacy, the main house remains the emotional heart of the compound. It is the place where everyone converges for Sunday dinners, holiday celebrations, and casual weeknight catch-ups. However, a standard residential layout is rarely equipped to handle the sudden influx of double or triple the number of daily occupants. Hallways become bottlenecks, living rooms feel cramped, and the kitchen quickly becomes a chaotic zone of frustration during meal preparation.
To remedy this, the central kitchen must be completely re-engineered to support multiple cooks and high-volume traffic. This means moving away from tight, U-shaped layouts and moving toward open, expansive designs with wide walkways and distinct work zones. Consider integrating two separate sink stations, a walk-in butler’s pantry to hide countertop appliances, and massive preparation areas. When updating these high-traffic surfaces, material selection is paramount. Investing in premium granite counters ensures that your workspace can handle the intense, daily abuse of hot pans, heavy cast-iron skillets, and accidental spills without staining, scratching, or requiring constant delicate maintenance. The natural durability and classic aesthetic of stone provide a grounding, high-end focal point that anchors the entire room.
Transforming the rest of the main house to accommodate large gatherings usually involves significant structural modifications to eliminate isolating walls and create a seamless, open-concept great room. This level of structural intervention requires a deep understanding of load-bearing configurations, engineered beams, and architectural continuity. By partnering with a comprehensive home remodeling company, you can safely remove restrictive barriers between the kitchen, dining, and living areas. A professional team ensures that the transition between the old structure and the newly opened space feels entirely intentional, matching historical trim details, leveling floors, and upgrading structural supports so the home can safely host decades of large family celebrations.
Connecting the Compound With Durable and Low-Maintenance Landscaping
The spaces between your buildings are just as important as the structures themselves. A well-designed compound utilizes the outdoor acreage to create a physical and visual narrative that ties the entire property together. Without intentional hardscaping, a collection of homes can look like an accidental cluster of unrelated buildings rather than a cohesive estate. Furthermore, you must consider how family members of all ages and mobility levels will navigate the terrain between the different zones of the property.
- Communal Patio Zone: A central gathering space finished with a stamped, non-slip texture to host combined family barbecues and outdoor events.
- Accessible Walkway Networks: Step-free, wide pathways connecting the main house directly to secondary units, ensuring smooth transitions for strollers and mobility aids.
- Low-Maintenance Green Zones: Designated play and pet areas positioned to offer vibrant, mud-free spaces without increasing the weekly chore load.
To create a safe, accessible, and visually stunning outdoor environment, prioritize flat, wide, step-free pathways that connect the main house directly to the secondary units and outbuildings. Utilizing decorative concrete for these walkways, as well as for shared central patios and fire pit areas, is an exceptional way to combine safety with high-end design. Unlike traditional pavers, which can shift over time and create dangerous tripping hazards for toddlers or elderly grandparents, a professionally poured and stamped concrete surface remains perfectly level. By opting for textured, non-slip finishes and integral color stains, you can mimic the elegant look of natural slate or fieldstone while enjoying a monolithic, weed-free surface that requires nothing more than an occasional rinsing with a hose.
In addition to durable hardscaping, you must think critically about the long-term maintenance of the surrounding landscape. Managing multiple acres of traditional turf grass can quickly turn your weekends into a grueling second job of mowing, weeding, fertilizing, and watering. To reclaim your family time and drastically reduce utility bills, consider replacing high-maintenance lawns with a blend of native drought-tolerant plants, gravel garden beds, and targeted functional zones. Incorporating professional artificial turf installation in dedicated high-use areas—such as a children’s play zone, a pet run, or a backyard putting green—gives the family a pristine, mud-free outdoor space that stays vibrant and usable year-round without a single drop of water or a minute of lawnmower noise. This strategic balance of hardscaping and modern turf keeps the entire estate looking manicured while minimizing collective chores.
Fortifying Structural Infrastructure and Optimizing Collective Climate Systems
The final, and perhaps most critical, element of planning a multi-dwelling compound is ensuring that the unseen infrastructure of every building is robust, efficient, and built to last. When you have multiple generations relying on different structures across a single property, an unexpected system failure can cause widespread disruption. Your roofs, insulation, heating, and cooling systems must be evaluated as a single, interconnected network designed to maximize efficiency and minimize long-term operating costs.
Every structure on your property is only as secure as the roof protecting it from the elements. When managing multiple rooflines—from the aged shingles on an older main house to the metal panels on a new outbuilding—it is vital to establish a uniform standard of protection. Standard residential handymen are rarely equipped to handle the complexities of balancing ventilation, checking structural load limits for future solar additions, or matching architectural styles across diverse buildings. For this, you need to engage a certified roofer who can perform a comprehensive assessment of all existing structures, repair hidden water damage, and install high-grade, energy-efficient roofing materials that protect your collective investments for decades to come.
- Property Main Service Drop: The primary electrical and utility intake point that must be evaluated for total capacity before adding extra structures.
- Central Energy Assessment: A comprehensive calculation of the heating and cooling loads required across the entire acreage to prevent grid overloads.
- Main House Climate Optimization: Implementing zoned duct systems and smart climate controls for large, open gathering areas.
- Secondary Unit Independence: Utilizing individual, ductless mini-split systems so smaller dwellings can maintain their own micro-climates efficiently.
- Outbuilding Environmental Control: Installing high-efficiency unit heaters or localized ventilation tailored specifically to workshop or storage use.
Alongside structural weatherproofing, you must address the complex challenge of climate control across multiple separate living and working zones. A single, traditional HVAC setup is completely inadequate for a compound layout. Different generations have vastly different temperature preferences and occupancy schedules; for instance, an elderly parent staying in an ADU may prefer a much warmer living environment than a young family hosting a gathering in the main house. To avoid constant arguments over the thermostat and skyrocketing energy bills, you should consult a certified HVAC contractor early in the design process. These specialists can design a zoned system using a combination of high-efficiency heat pumps and ductless mini-splits. This approach allows every individual structure and room to manage its own climate independently, ensuring optimal energy usage and perfect comfort for every single member of the family.
Cultivating a Legacy for Future Generations
The journey to building a multigenerational property is undeniably complex, demanding a significant investment of time, financial capital, and careful logistical coordination. It requires moving past short-term fixes and embracing a holistic design philosophy that treats the entire property as a single, living ecosystem. By methodically addressing zoning laws, building independent living quarters, expanding shared communal spaces, and fortifying your infrastructure, you eliminate the primary sources of friction that often plague shared living arrangements.
What you build through this process is far more than a collection of upgraded kitchens, durable patios, and new outbuildings. You are creating a physical manifestation of your family’s commitment to one another. A well-executed compound provides an enduring sanctuary that adapts to your family’s changing narrative—offering safety to the young, independence to the old, and a permanent place of connection for everyone in between. With the right planning, the right professionals, and a clear vision, your property can become a cherished family estate that serves as a foundation for wealth, security, and shared memories for generations to come.